
113 Kimberwick Way
Edwards, Colorado
$5,495,000
$891/sqft
Overview
Bedroom
5
Bath
7
Year Built
2006
Sqft
6,169
Property Type
SINGLE_FAMILY
Description
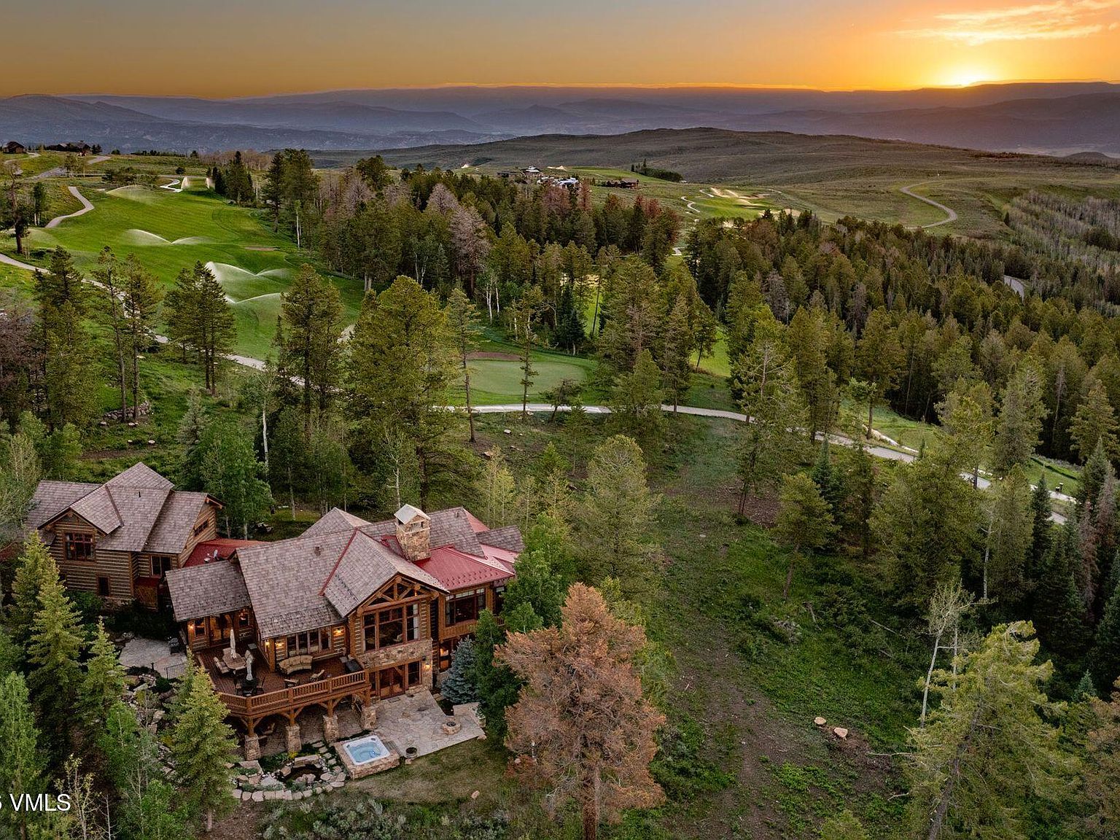
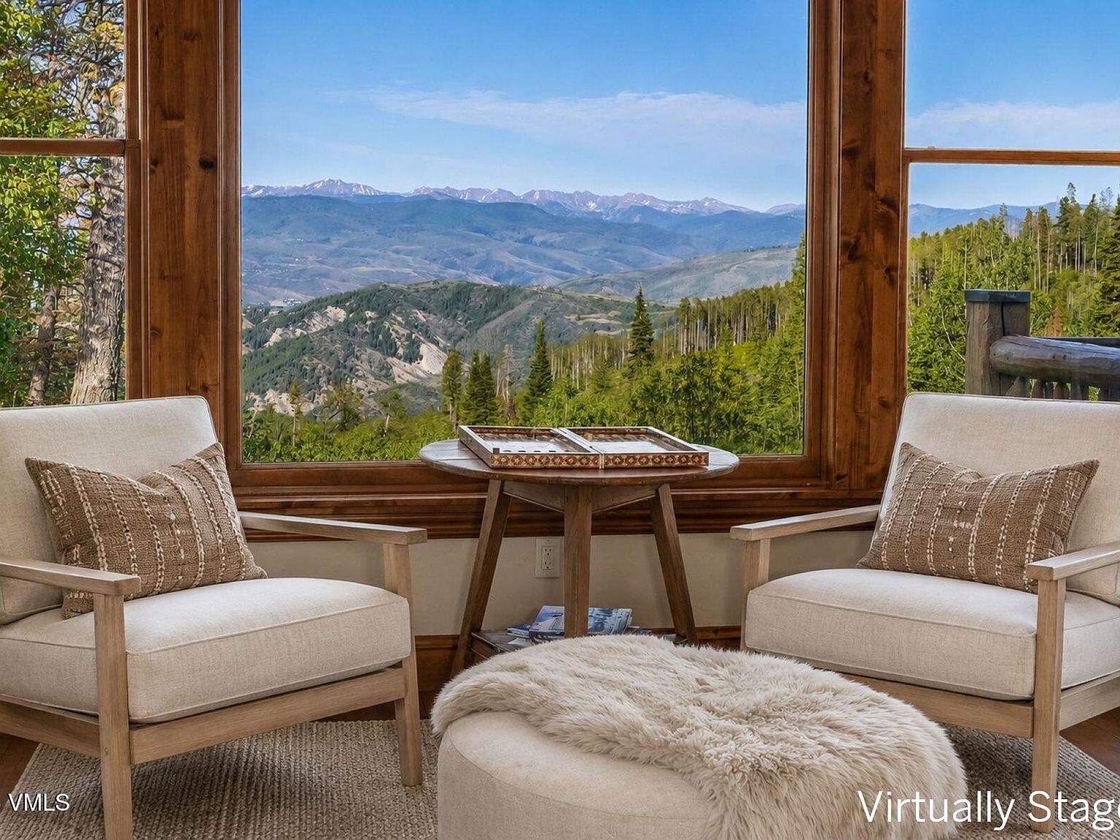
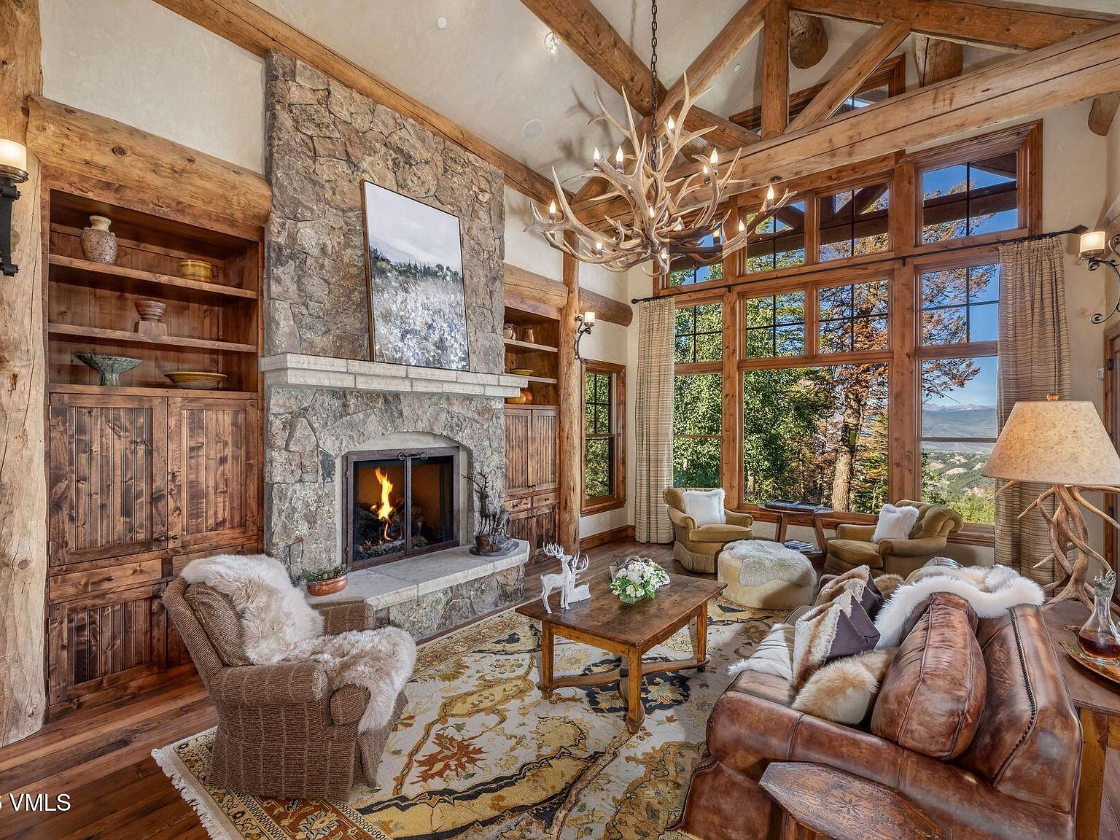
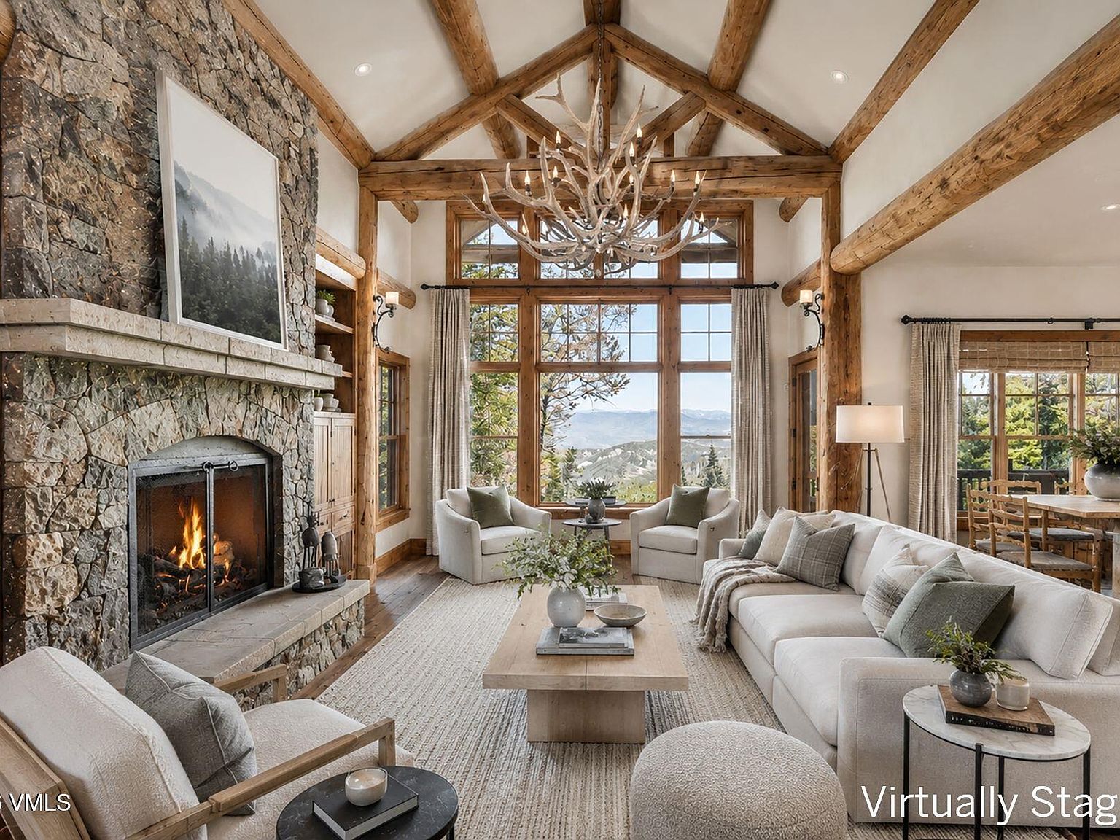
Sweeping Gore Range and Cordillera Golf Course views set the stage for this exceptional 6,169 sq ft mountain estate -- and from the moment you step inside, those vistas become the defining feature of every room. The floor plan is as thoughtful as it is livable. A three-car garage flows into a generous mudroom, opening to an effortless open-concept kitchen, living, and dining area anchored by a sun-filled breakfast nook -- all oriented to capture the dramatic eastern mountain panorama. Five fireplaces punctuate the home with warmth and character throughout both levels. Single-floor living centers on a gracious primary suite paired with a dedicated office in the same wing. Five additional bedrooms offer remarkable flexibility: two generous guest suites, two secondary bedrooms, and a sixth bedroom equally suited as a gym or private office. Two laundry rooms, one per level bring quietly appreciated everyday convenience. Timeless craftsmanship defines the finishes: antique reclaimed hardwood floors, radiant in-floor heat, and establish a warm, refined baseline, while a climate-controlled wine cellar, natural landscaped water feature, and expansive elevated balcony extend the living experience well beyond four walls. A brand-new fire-retardant roof provide lasting peace of mind. Completed in 2006 and immaculately maintained, this is a rare estate that delivers on both substance and beauty -a short panoramic drive from the world-class ski terrain of Vail and Beaver Creek.
Listed by LIV Sotheby's Int. Realty-Vail Mountain Haus
Features & Amenities
- Vaulted Ceiling(s)
Location
Buy with the best & sell with confidence
Find a recommended local agent.
