

607 N Brookhaven Dr
Wichita, Kansas
$530,000
$172/sqft
Overview
Bedroom
4
Bath
3
Year Built
1985
Sqft
3,078
Property Type
SINGLE_FAMILY
Description
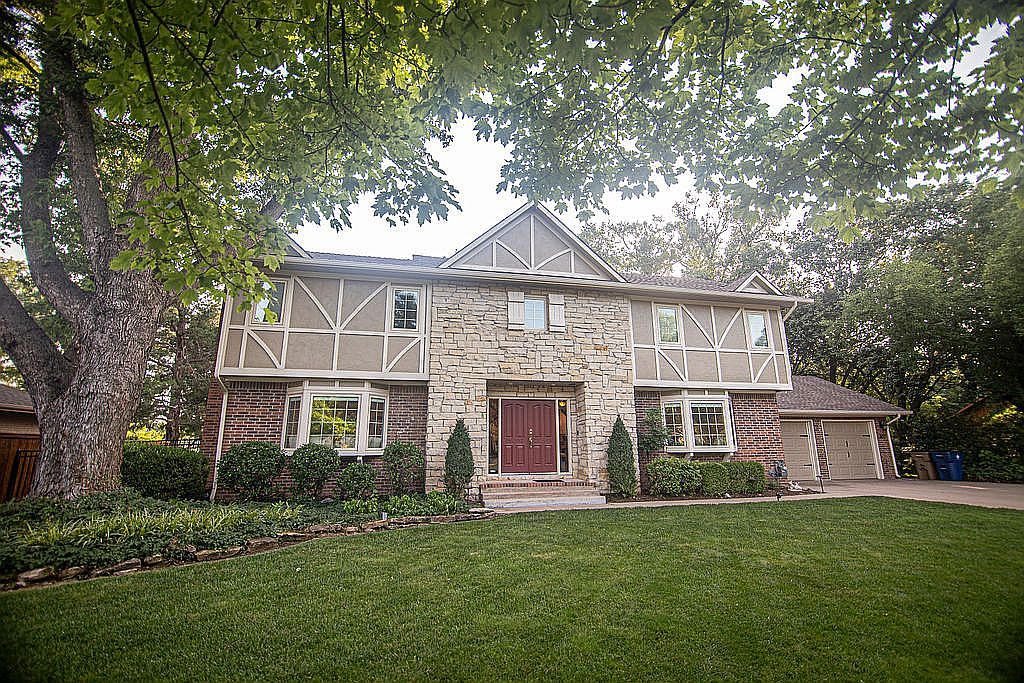
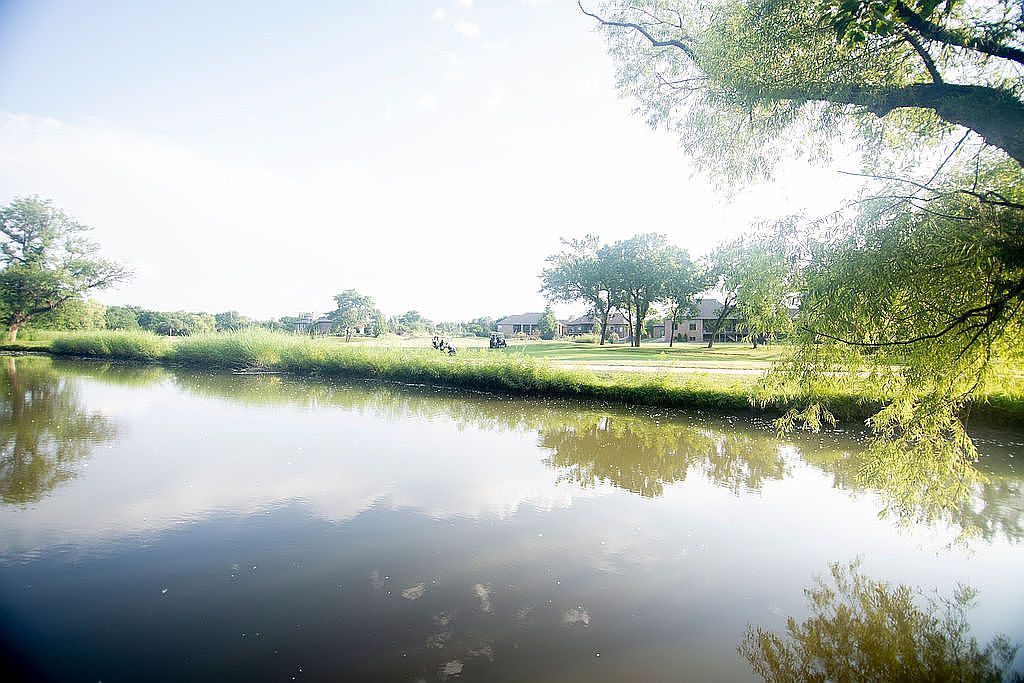
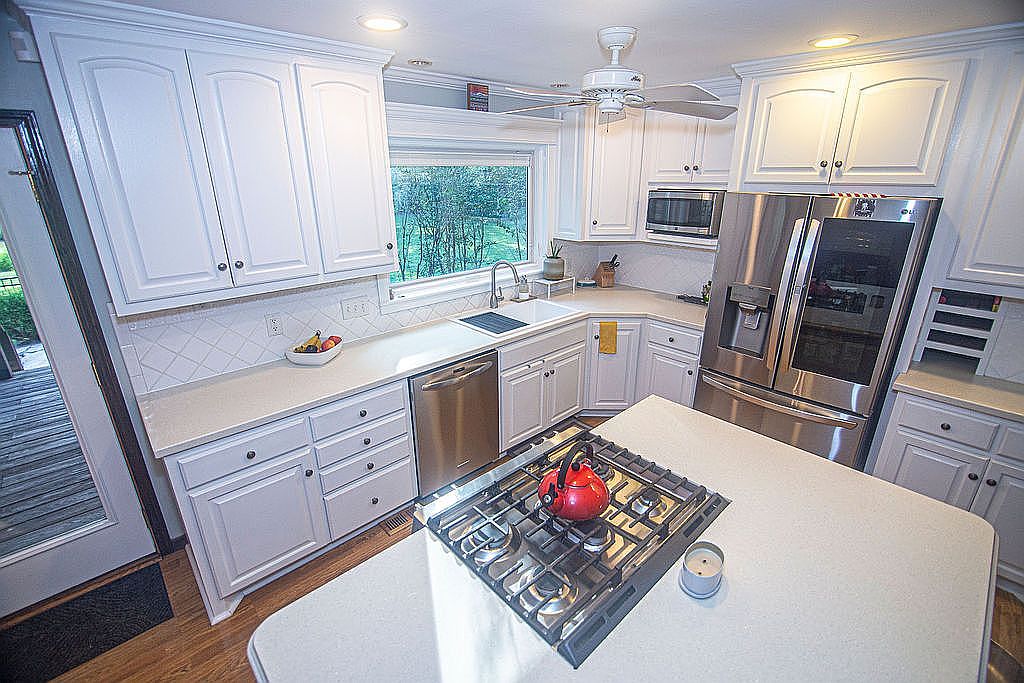
Showings available upon request, just text or call the number below. Vacation doesn't have to end when you come home. Set on nearly 0.7 acres in Brookhaven Estates, this 4-bedroom, 2.5-bath home offers 3,078 square feet of thoughtful living space with peaceful pond views and a backyard that feels like a personal retreat. Enjoy mornings on the wood deck beneath the wisteria covered pergola, evenings around the fire pit, and the changing beauty of every season. The backyard is truly the heart of this home. Mature perennial blooms bring the landscape to life each spring. The fenced portion of the backyard provides a secure space, while the expansive lawn beyond offers room to play and explore with a tire swing and mini zip line. Enjoy fishing and views, across the water is the practice course for Terradyne Country Club. Inside, the home was designed for connection and everyday living. The kitchen features a large island with seating, gas cooktop, walk-in pantry, and breakfast nook with bay window and views of the pond. The kitchen opens to the living room with two large picture windows, abundant natural light, and a wood-burning fireplace. A spacious formal dining room with a matching bay window and views of the mature magnolia tree offers flexibility as a dining space, homework area, playroom, craft room, or gathering space. The versatile mudroom provides storage and a convenient drop zone or workspace. The primary suite offers a peaceful retreat with an accent wood beam following the roofline, double vanity, walk-in shower, and additional storage space. Three additional bedrooms provide flexibility for family, guests, hobbies, or a home office, including rooms with beautiful views of the pergola, trees, and pond. The updated secondary bathroom features a double sink vanity, tub/shower combination, and classic white paneling. The basement provides approximately 1,400 square feet of additional space, including a finished bonus room with two egress windows, plus a partially finished playroom area with fresh paint, LVP flooring, and a chalkboard wall. The remaining basement space offers exceptional storage with built-in shelving and room for seasonal items. Thoughtful improvements include a high-efficiency gas-powered HVAC upgrade for the downstairs system and a new tankless water heater, both completed in late 2024. The home also features high-quality replacement windows with built-in shades between the glass, an operational irrigation well supporting the sprinkler system, and additional storage in the shed attached to the back of the two-car garage. Located in the highly sought-after Andover School District, just two blocks from the County line, this home offers award-winning schools, lower Sedgwick County taxes, no HOA, and convenient access to Andover shopping, restaurants, parks, and Wichita amenities. With quick access to Central Avenue and nearby highways—without the road noise—this location truly offers the best of both worlds. Come experience the feeling of living where every day feels like a getaway.
Location
Buy with the best & sell with confidence
Find a recommended local agent.
