Chilton Plan, Village at Canterbury
State College, Pennsylvania
$629,900
$280/sqft
Overview
Bedroom
3
Bath
3
Year Built
2026
Sqft
2,253
Property Type
SINGLE_FAMILY
Description
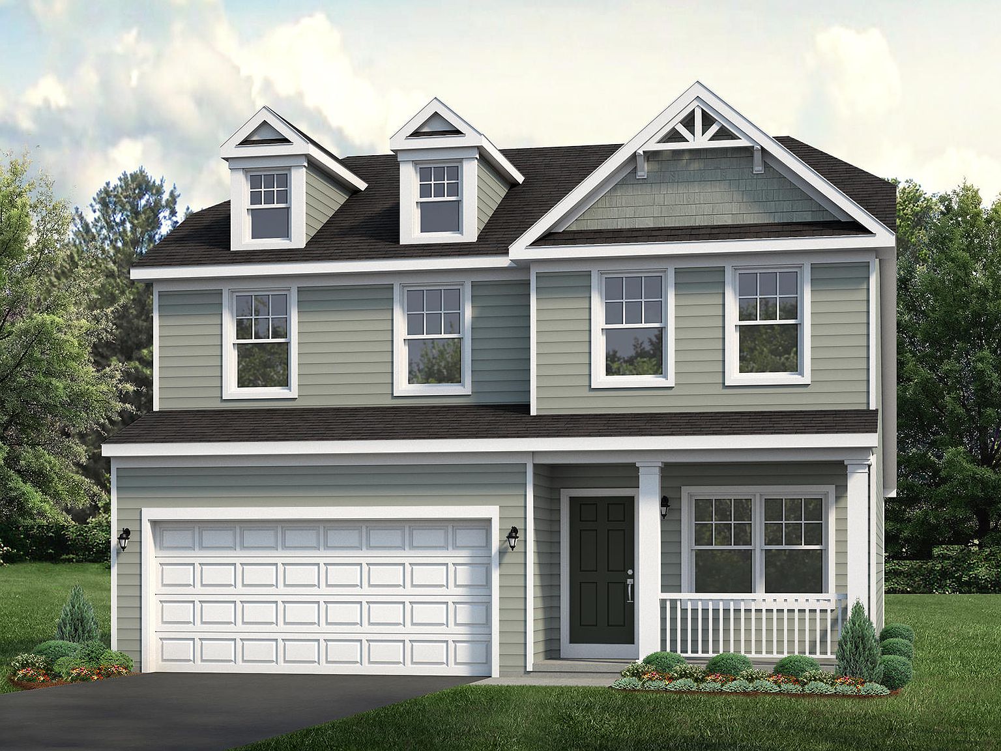
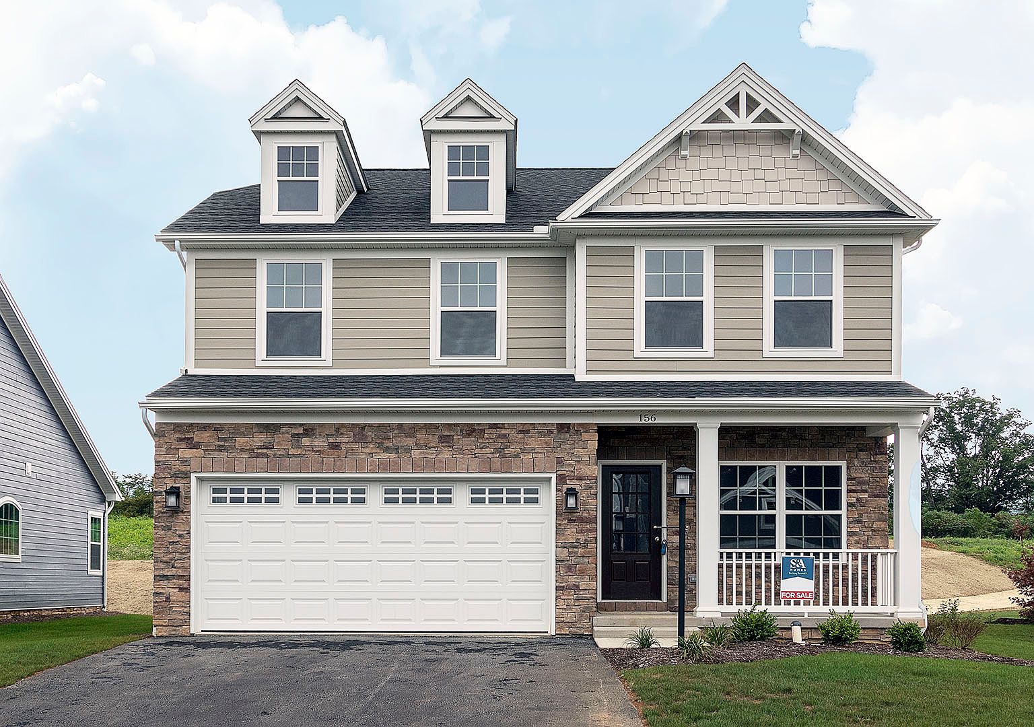
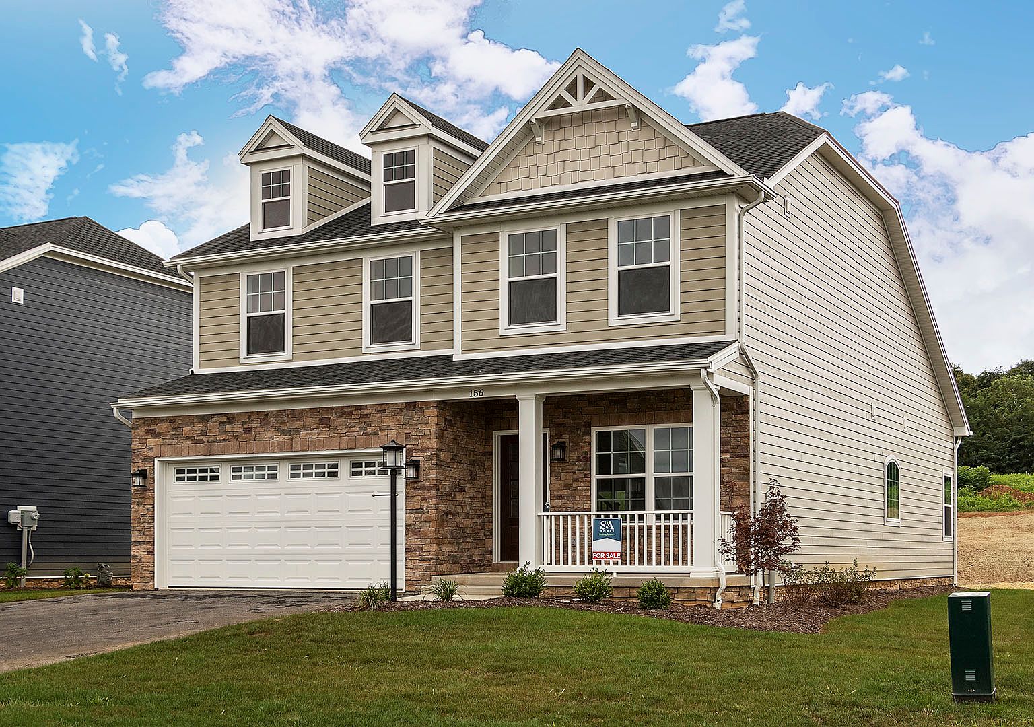
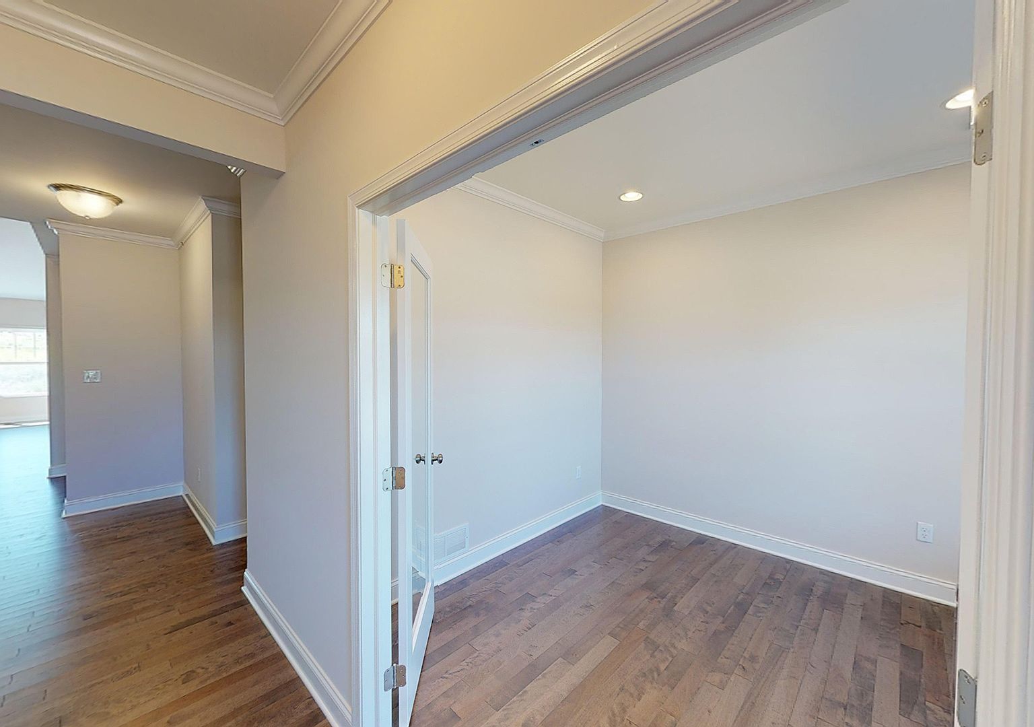
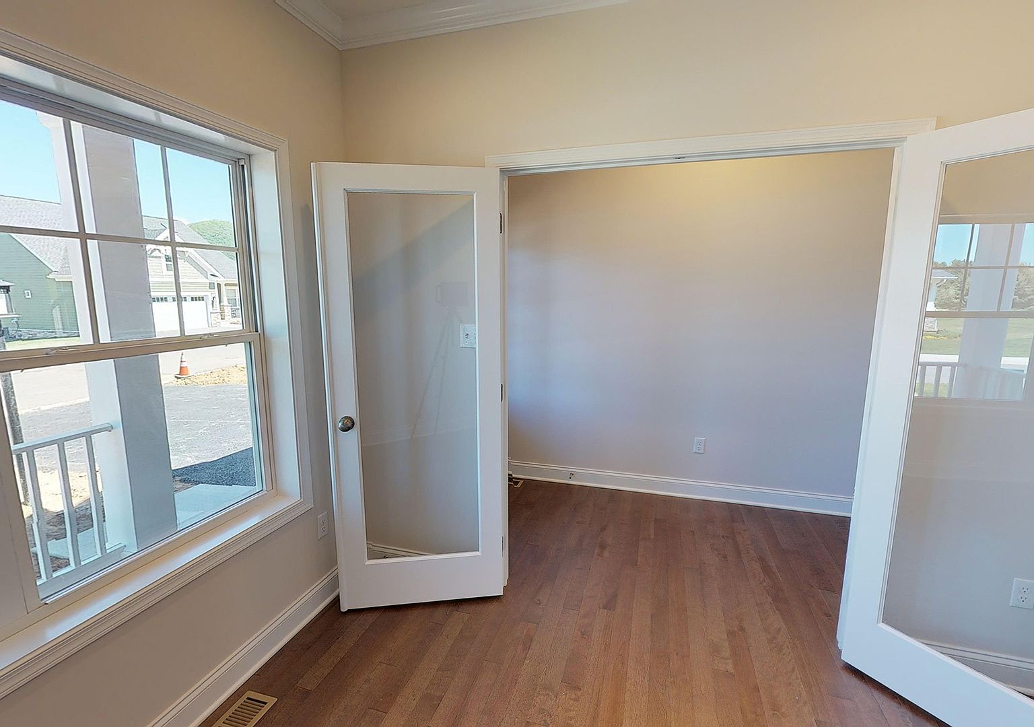
The Chilton floorplan offers the comfort of first-floor living with the added space and flexibility of a two-story home. This home features 3 bedrooms, 2.5 baths, a 2-car garage, 2,253 square feet of living space, and a full basement. The open kitchen flows into the dining area and great room, creating a connected living space, while the first-floor owner's suite includes a spacious walk-in closet and private bath. A front den, covered front porch, first-floor laundry, and two oversized upstairs bedrooms with walk-in closets complete the layout. Personalize the Chilton with options such as a kitchen island, fireplace, vaulted or tray ceilings, and a finished basement.
Listed by S&A Homes
Location
Buy with the best & sell with confidence
Find a recommended local agent.
