
Camden Plan, Village at Canterbury
State College, Pennsylvania
$579,900
$313/sqft
Overview
Bedroom
2
Bath
2
Year Built
2026
Sqft
1,855
Property Type
SINGLE_FAMILY
Description
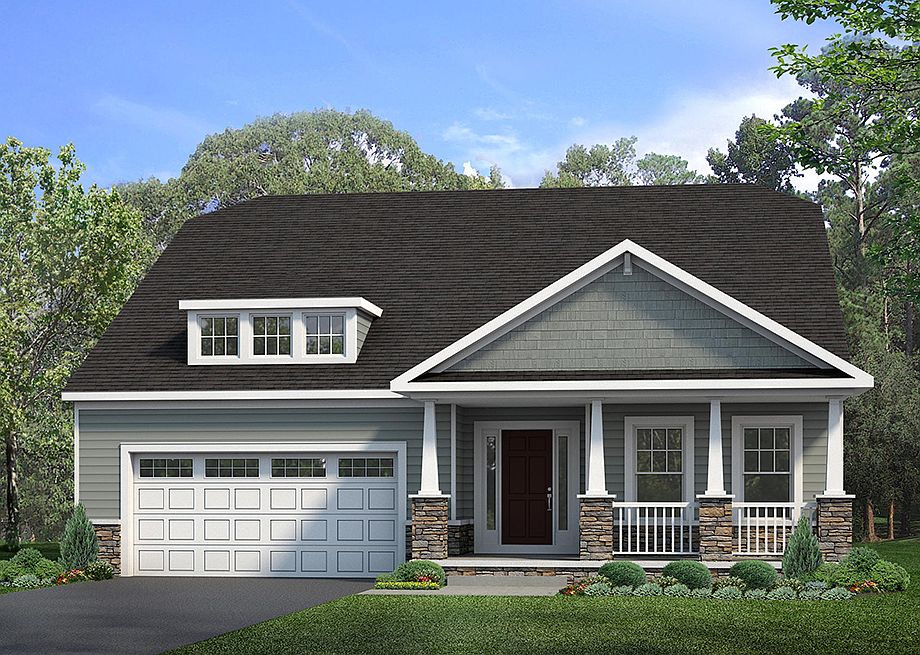
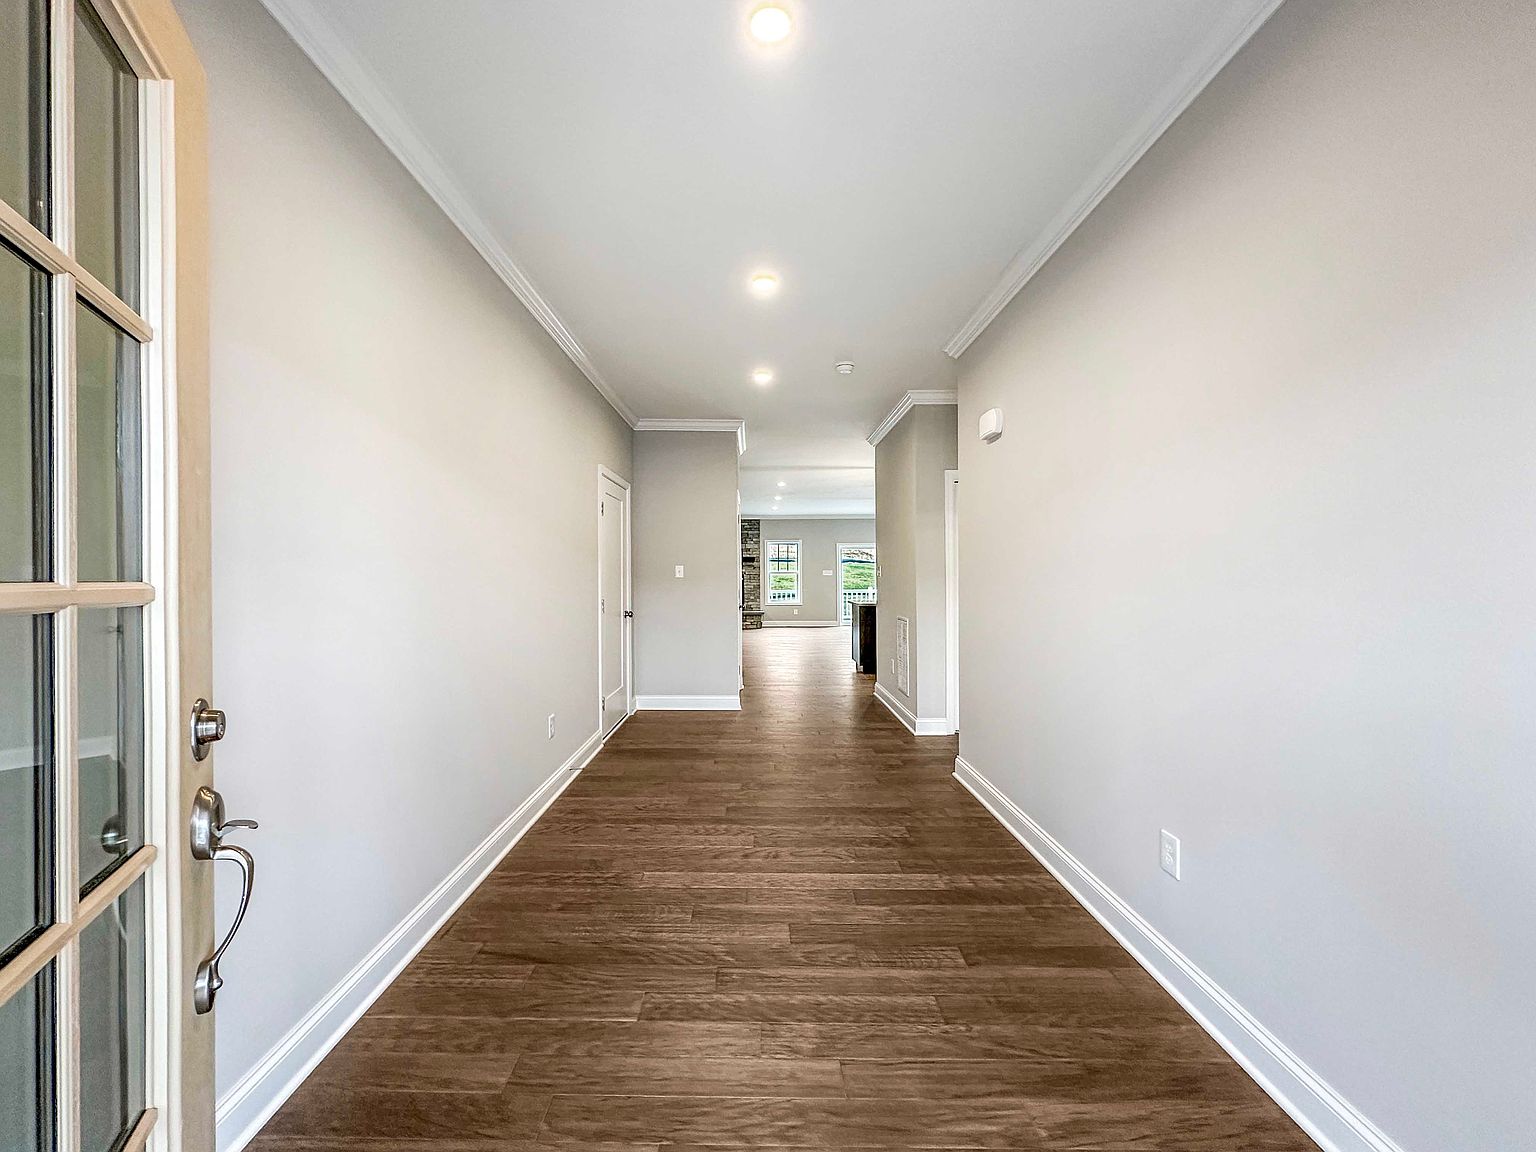

The Camden is a ranch-style new home floorplan with 2 bedrooms, 2 bathrooms, a 2-car garage, full basement, and 1,855 square feet of living space. Designed for easy first-floor living, the open-concept layout features a spacious great room, dining area, corner kitchen, and a private owner's suite with a walk-in closet, attached bath, and nearby laundry room. A front bedroom and full bath provide flexible space for guests or a home office. Many customization options are available, including a morning room or covered patio, an optional second floor with a loft or third bedroom, and a finished basement that expands your living and entertaining space.
Listed by S&A Homes
Features & Amenities
- Walk-In Closet(s)
Location
Buy with the best & sell with confidence
Find a recommended local agent.
